4 Beachway, Ocean Ridge — 7-bed, 7.5-bath luxury renovation by Beachfront Builders
Luxury Renovation · Ocean Ridge, FL

4 Beachway

Ocean Ridge, Palm Beach County, FL
Area
Sqft 10,430
Bed rooms
Bed 7
Bath Rooms
Bath 7.5
Garage
Garage 3
Swimming Pool
Pool 1
The Project

Built for the Atlantic coast. Engineered to outlast Florida's extremes.

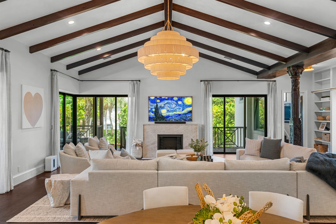
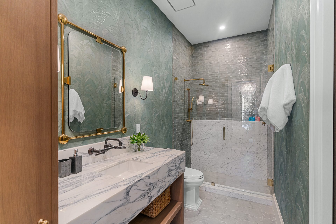
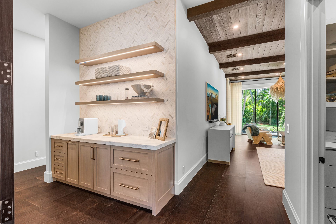
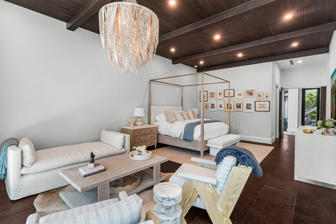
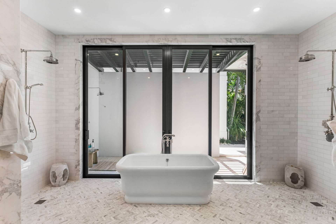
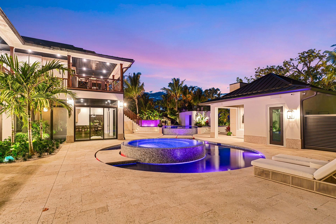
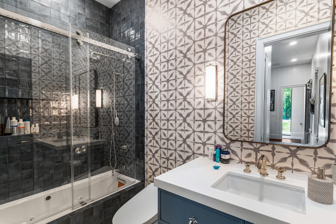
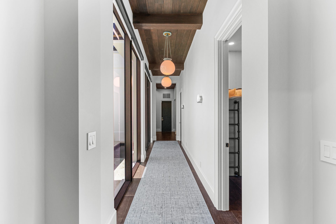
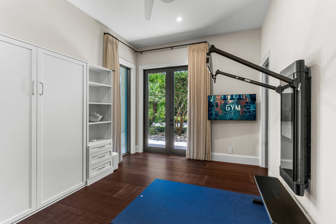
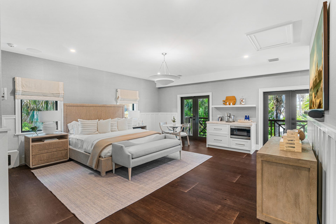
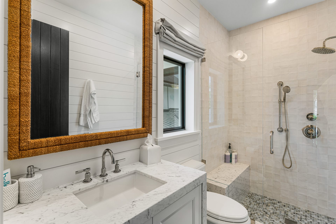
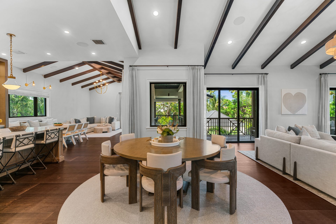
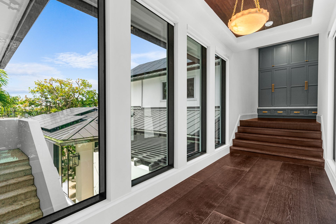
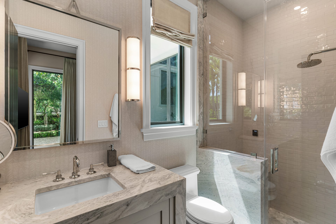
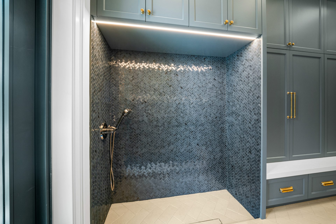
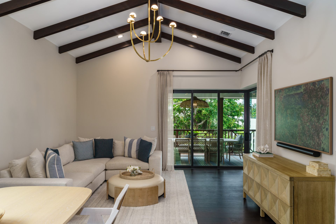
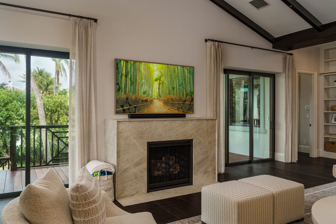
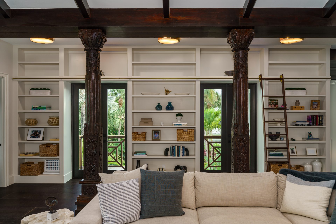
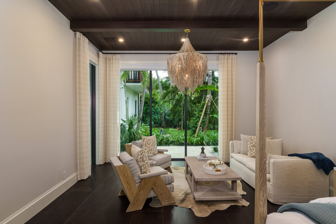
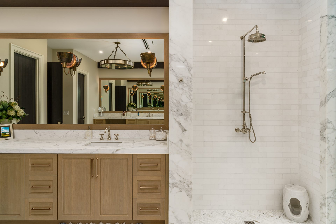
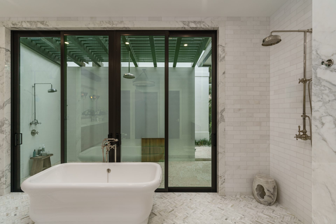
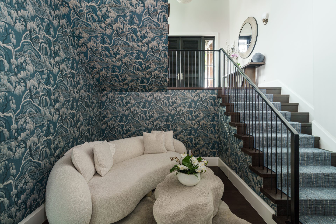
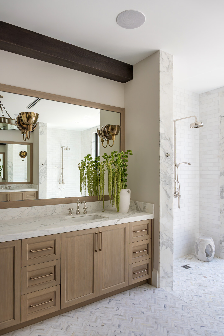
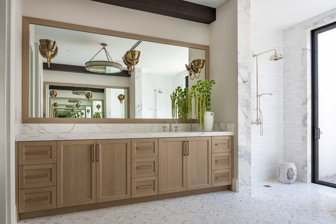
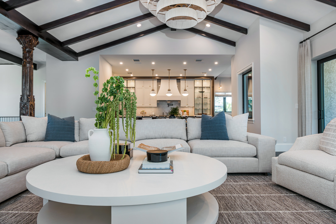
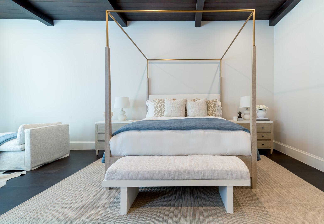
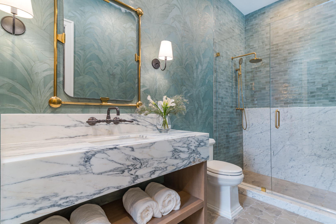
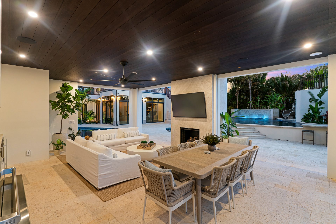
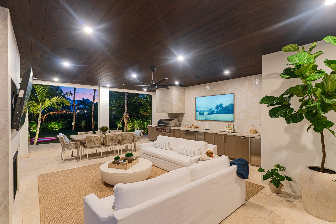
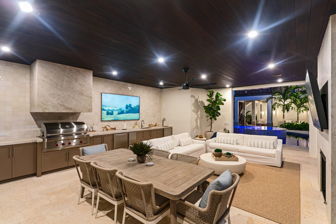
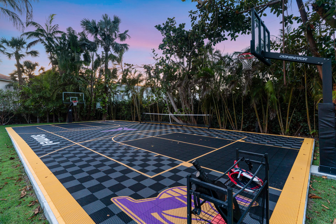
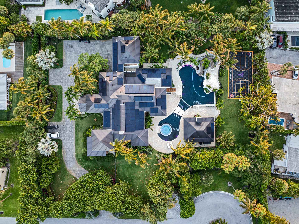
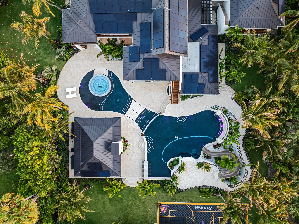
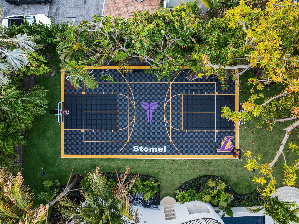
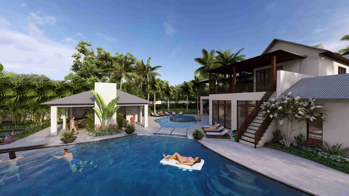
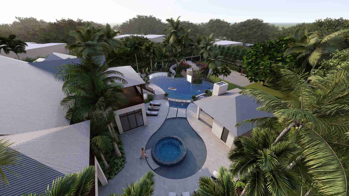
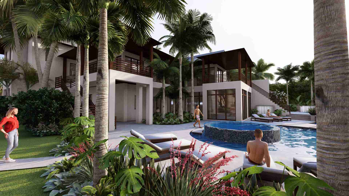
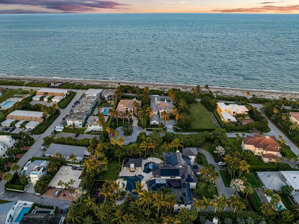
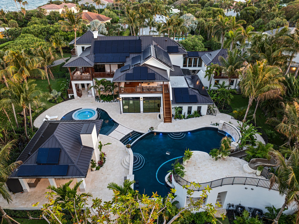
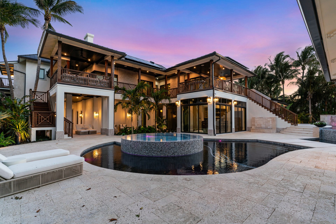
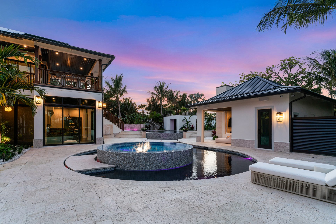
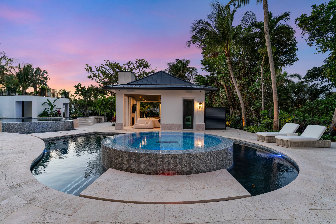
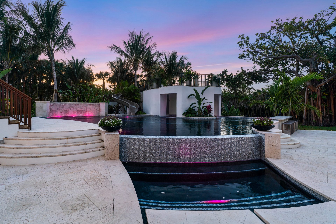
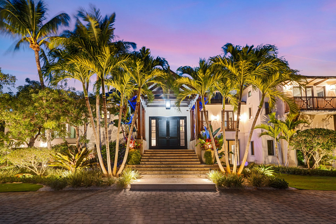
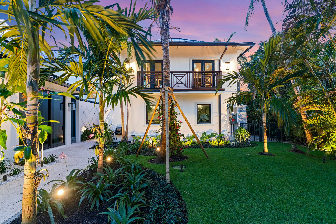
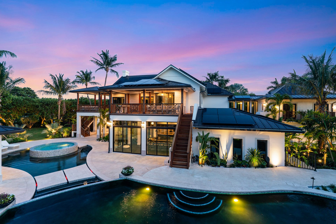
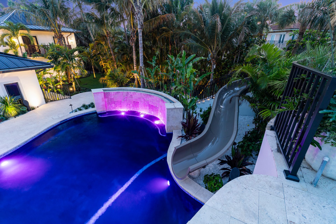
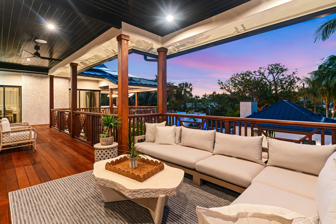
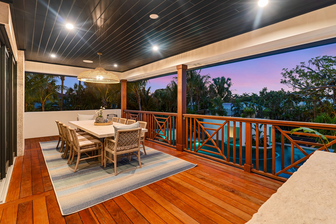
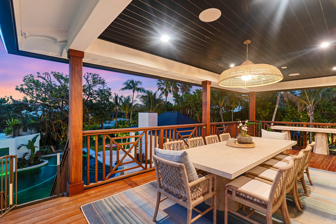
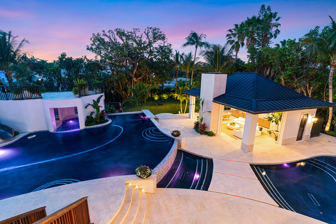
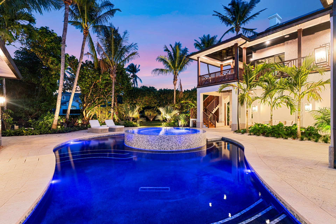
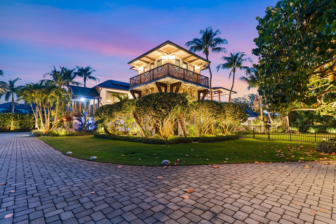
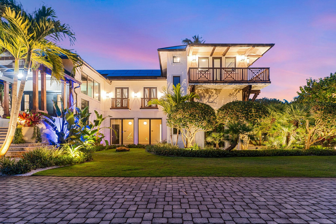
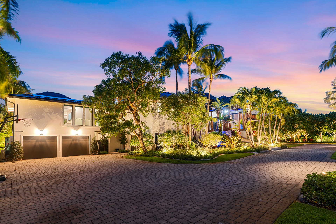
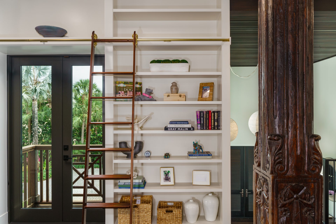
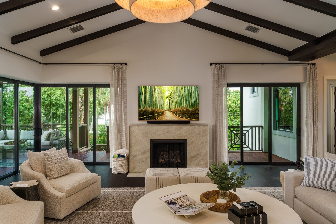
Introducing 4 Beachway — a stunning 10,000 sq. ft. renovation in Ocean Ridge, Florida. Completely transforming the exterior with a new outdoor kitchen, a resort-style pool, and cascading waterfalls, this home redefines coastal elegance. Nestled on 1.5 acres with a private beach, this hidden gem boasts 7 bedrooms and 7.5 bathrooms. It offers ultimate luxury and privacy. Inside, every space is being thoughtfully redesigned with high-end finishes, open living areas, and breathtaking views from nearly every room. The reimagined outdoor living spaces provide seamless indoor-outdoor flow. This setup is perfect for entertaining or relaxing in the tranquil surroundings. Expansive terraces, custom lighting, and lush tropical landscaping enhance the resort-like ambiance. These elements make this home a true coastal paradise. Stay tuned for updates as this transformation unfolds. Explore more of our luxury renovations and new builds on our Portfolio page to see how Beachfront Builders brings visionary design to life. Contact us at Beachfront Builders to learn more about this exceptional renovation.
“Ocean Ridge is one of the last places in South Florida where you can have 1.5 acres and a private beach. This project was about making sure the home finally lived up to its land.”
Beachfront Builders, Project Team
Project Type
Full Luxury Renovation
Location
Ocean Ridge, Palm Beach County
Living Area
10,430 sq ft
Lot
1.5 acres · Private beach access
Pool
Resort pool · Cascading waterfalls
Outdoor Living
Full outdoor kitchen · Terracing
Entertainment
Full bar · Home theater
Builder
Beachfront Builders · CGC1539777
Realtor Partner
Beachfront Properties — Ivana Shoultz
Engineering & Coastal Construction

Built for the Atlantic coast. Engineered to outlast Florida's extremes.

An oceanfront estate in Palm Beach County demands a different level of structural and mechanical engineering than inland construction. Every system on this project was specified with the marine environment, hurricane risk, and long-term ownership cost in mind.
Structure
Hurricane-Rated Envelope
All exterior openings were upgraded to impact-resistant glazing and doors rated for South Florida’s high-velocity hurricane zone. Structural package stamped for current Florida Building Code wind loads — no supplemental shutters required.
HVHZ-rated glazing · Florida BC 8th Ed. · No shutter requirement
Pool
Resort Pool Engineering
The resort-style pool was designed with a hydraulic engineer to manage hydrostatic pressure on the oceanside lot. Cascading water features use recirculating saltwater systems and marine-grade equipment, minimizing long-term maintenance.
Marine-grade equipment · Hydrostatic design · Saltwater system
Finishes
Marine-Environment Materials
Every exterior material — hardware, fasteners, railings, lighting, and outdoor kitchen components — was specified for salt-air exposure. Stainless 316L fasteners throughout. Powder-coated aluminum framing. No ferrous metals at any exterior exposure.
316L stainless · Powder-coat aluminum · Salt-air rated fixtures
Mechanical
Conditioned Mechanical Space
All HVAC equipment was relocated to interior conditioned space, protecting compressors and air handlers from the corrosive marine atmosphere. Duct systems replaced with marine-environment-rated materials throughout.
Interior mechanical · Salt-air protected · New duct system
Kitchen
Full Kitchen Transformation
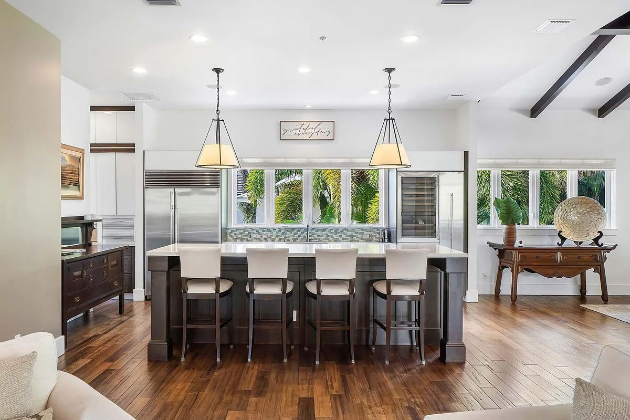
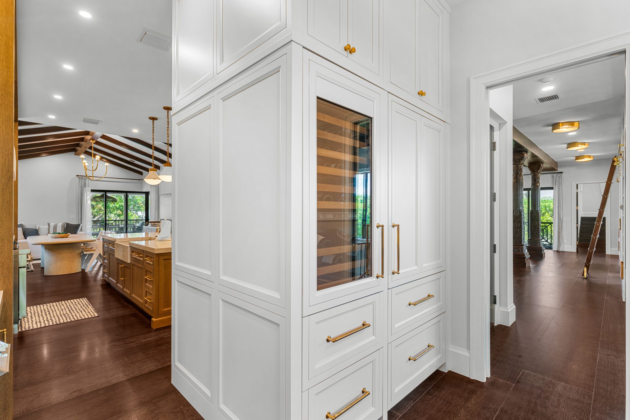
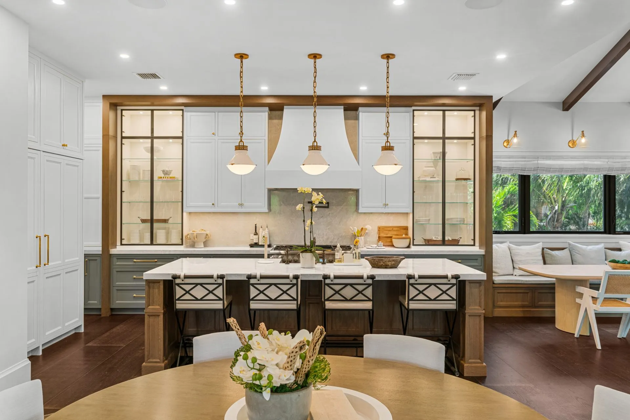
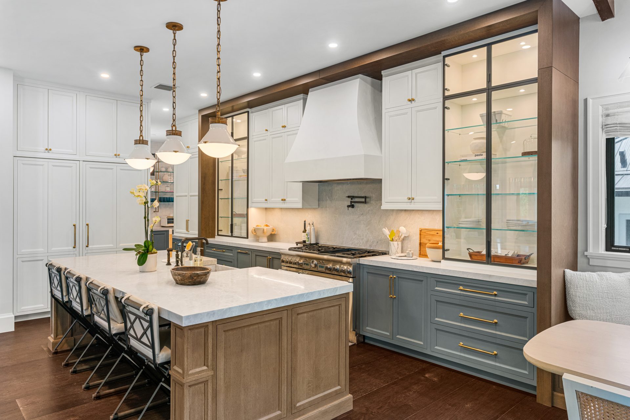
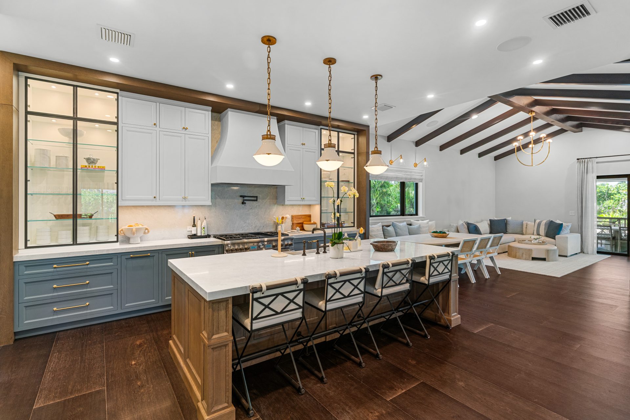
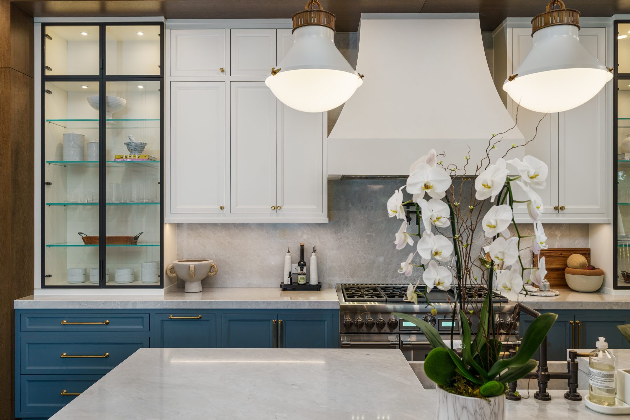
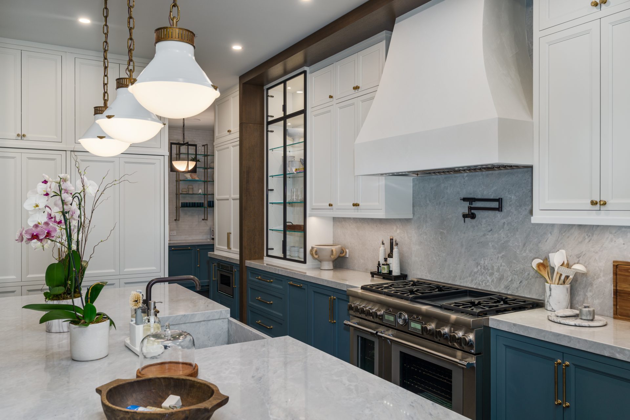
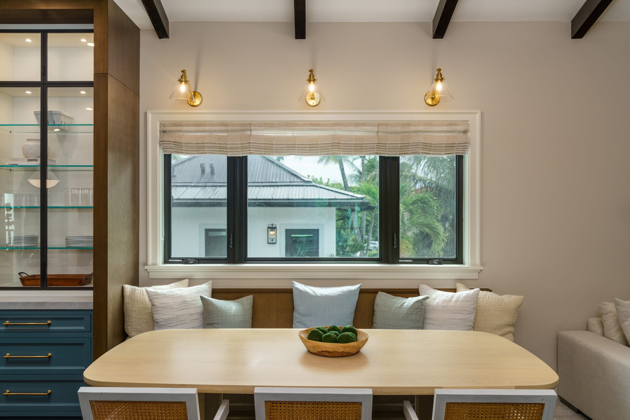
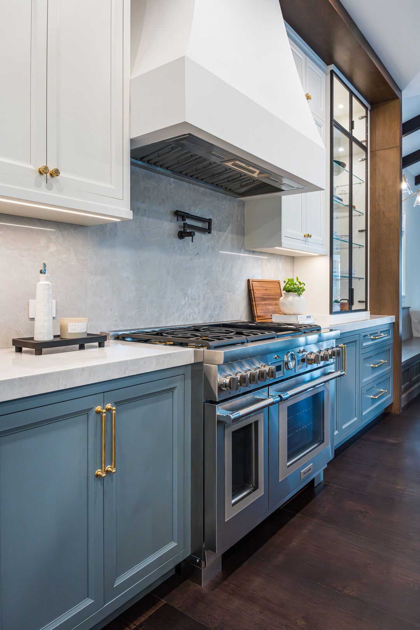
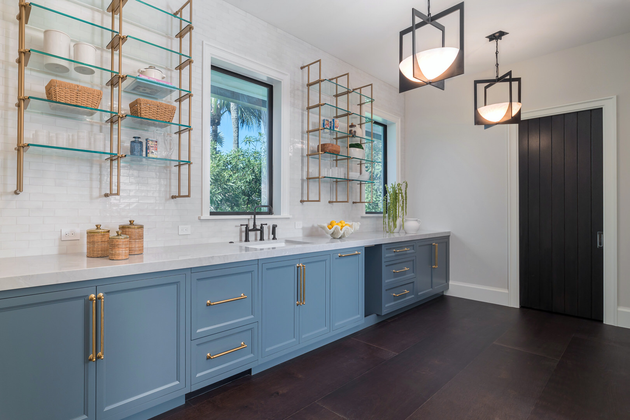
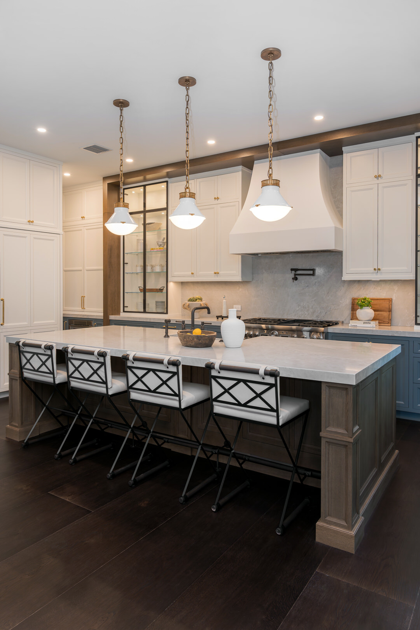
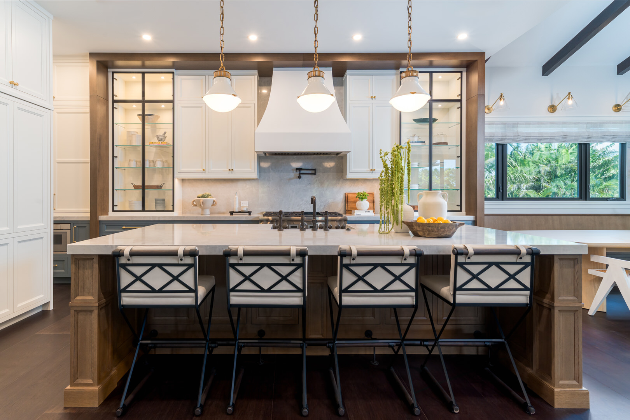
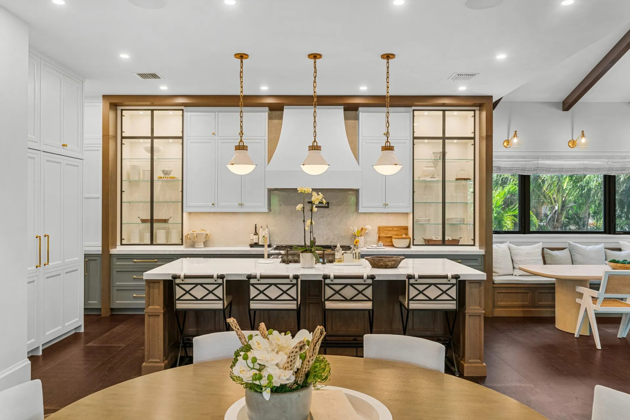
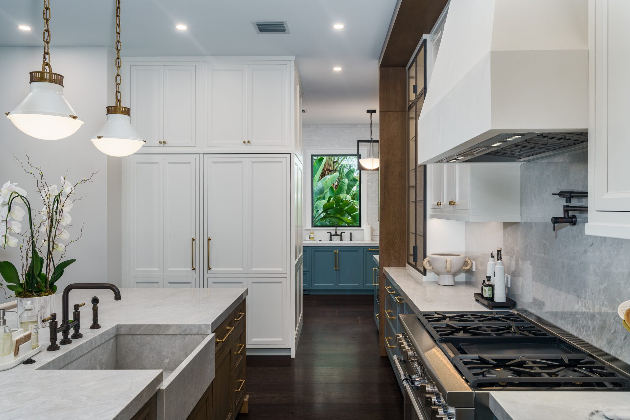
The kitchen was rebuilt from the studs — custom cabinetry with brass hardware and steel-framed glass uppers, marble counters and backsplash, professional appliances, and a custom hood anchoring the open great room plan.
Custom cabinetry · Marble counters · Professional appliances
Entertainment
Bar & Home Theater
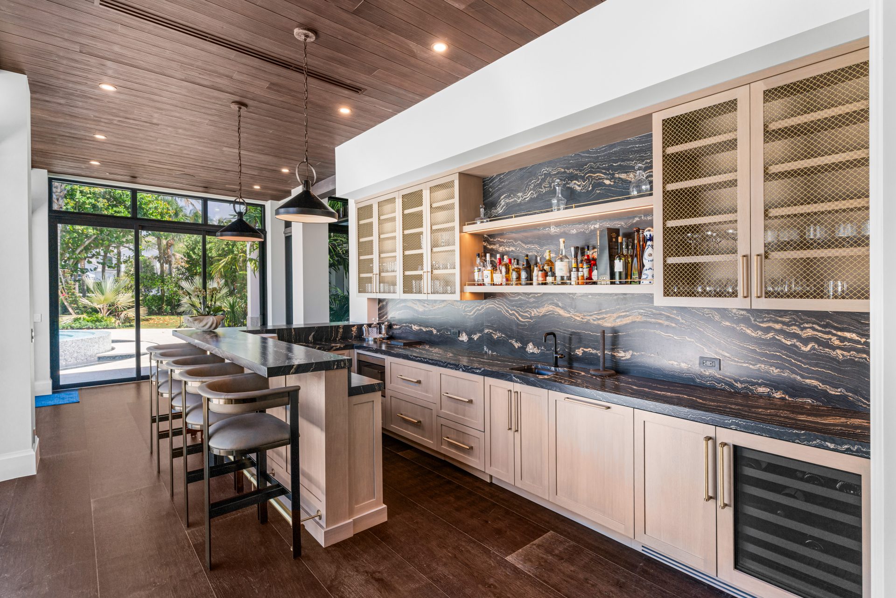
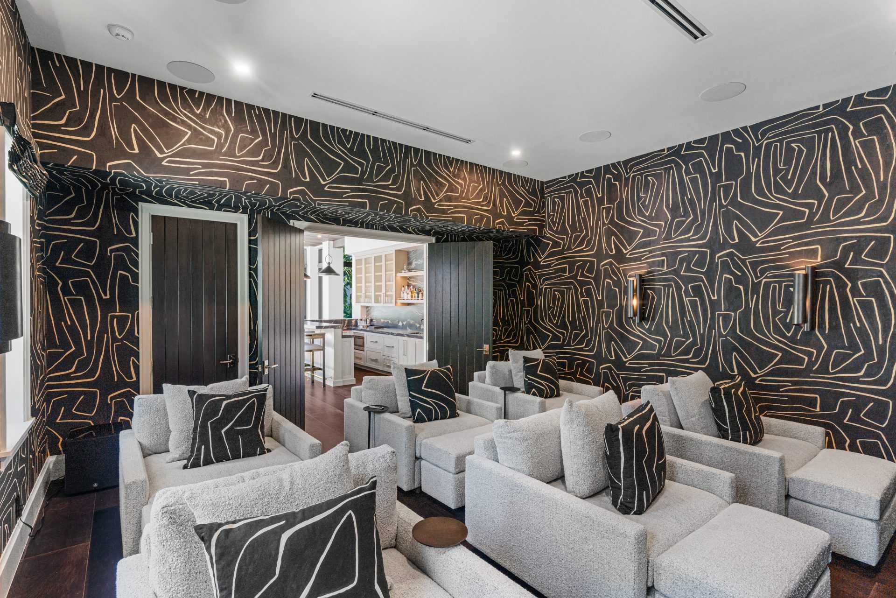
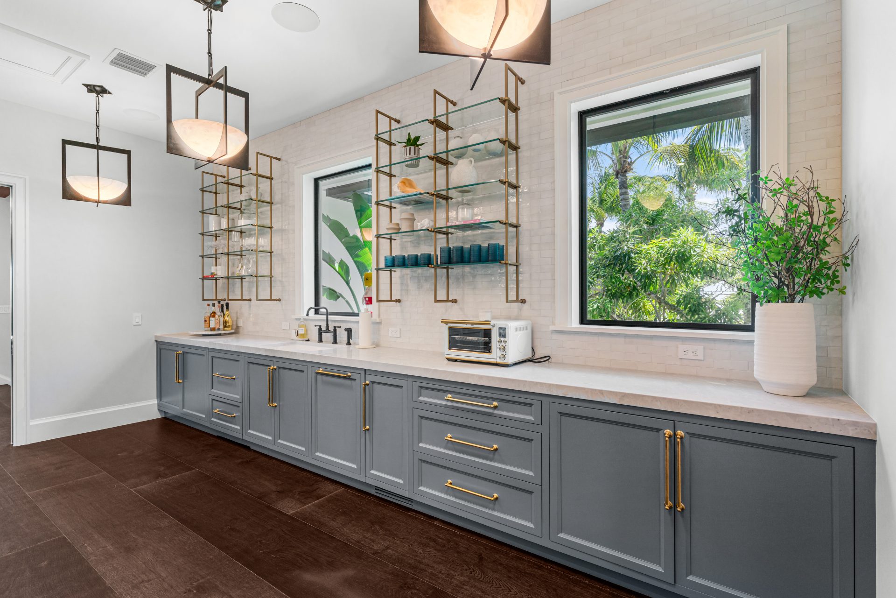
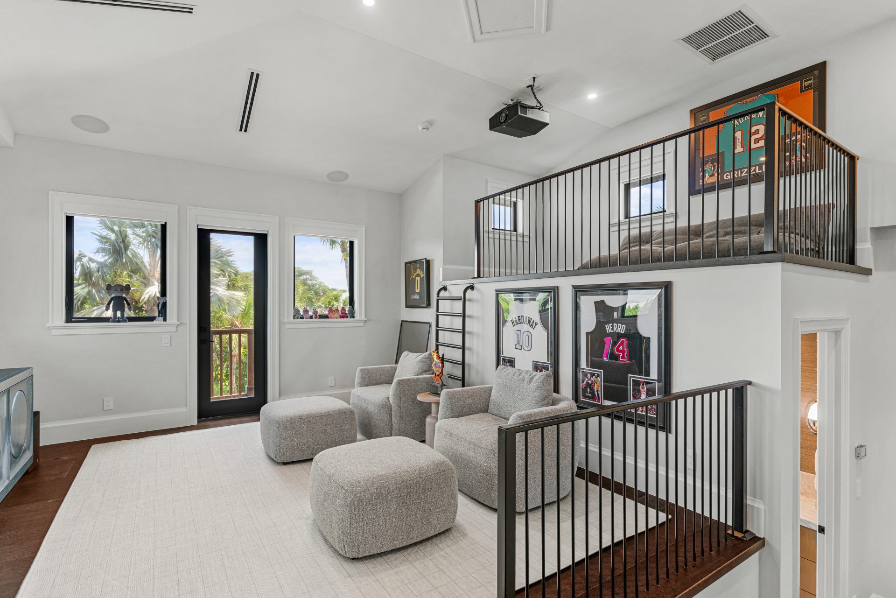
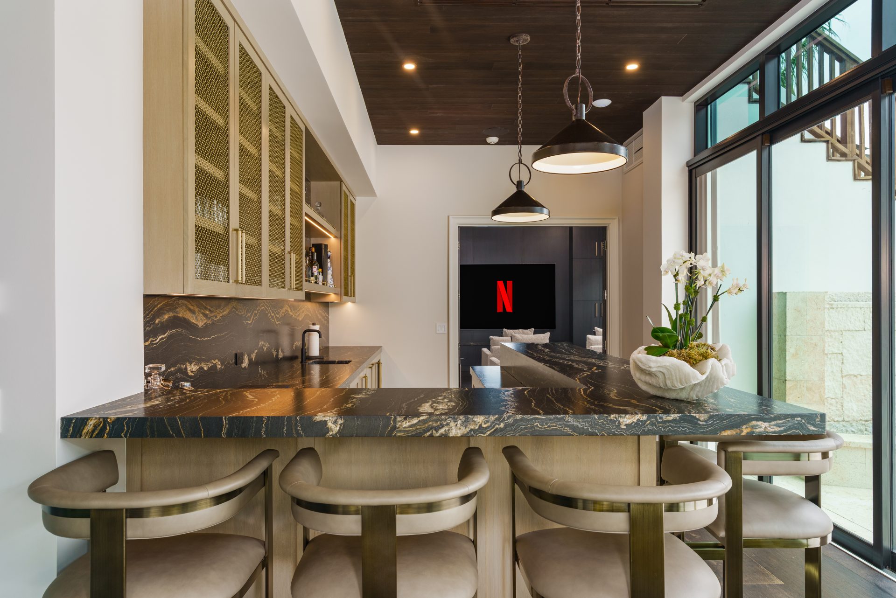
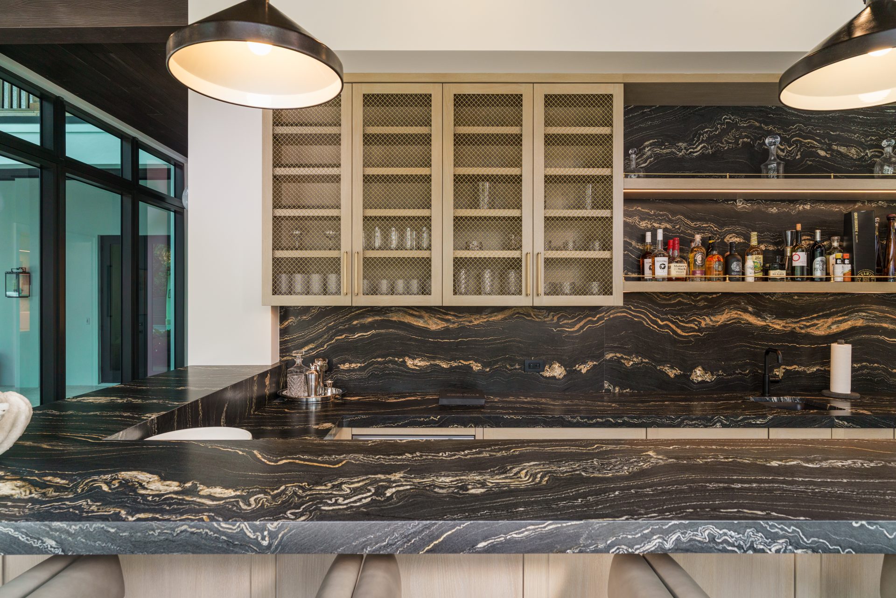
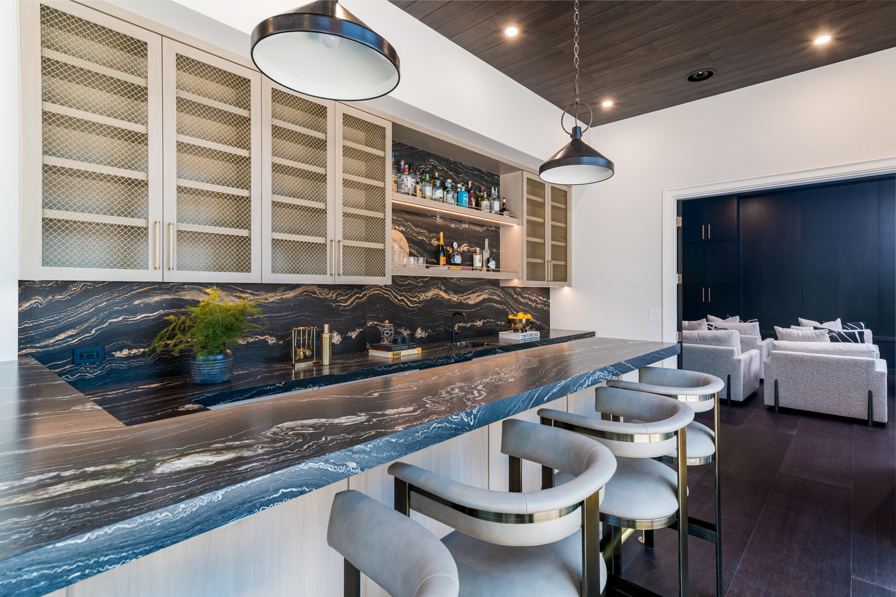
A full bar with dramatic book-matched stone countertops, mesh-front brass cabinetry, and a wood-plank ceiling was added adjacent to the home theater, which features acoustic wall panels and a dedicated AV room.
Book-matched stone · Acoustic panels · Dedicated AV room
Before
After
Photography

Finished Work

4 Beachway